Save
Ask
Tour
Hide
Share
$900,000
1 Day On Site

43 S Mews Wood Court
The Woodlands, TX 77381

For Sale|Single Family Residence|Active
3
Beds
3
Total Baths
3
Full Baths
3,033
SqFt
$297
/SqFt
2009
Built
Subdivision:
Wdlnds Grogans Forest 12
County:
Montgomery
Call Now: (832) 447-6025
Is this the listing for you? We can help make it yours.
(832) 447-6025
43 S Mews Wood Court43 S Mews Wood Court43 S Mews Wood Court43 S Mews Wood Court
Save
Ask
Tour
Hide
Share

Mortgage Calculator

Monthly Payment (Est.)

$4,106
Calculator powered by Showcase IDX, a Constellation1 Company. Copyright ©2026 Information is deemed reliable but not guaranteed.

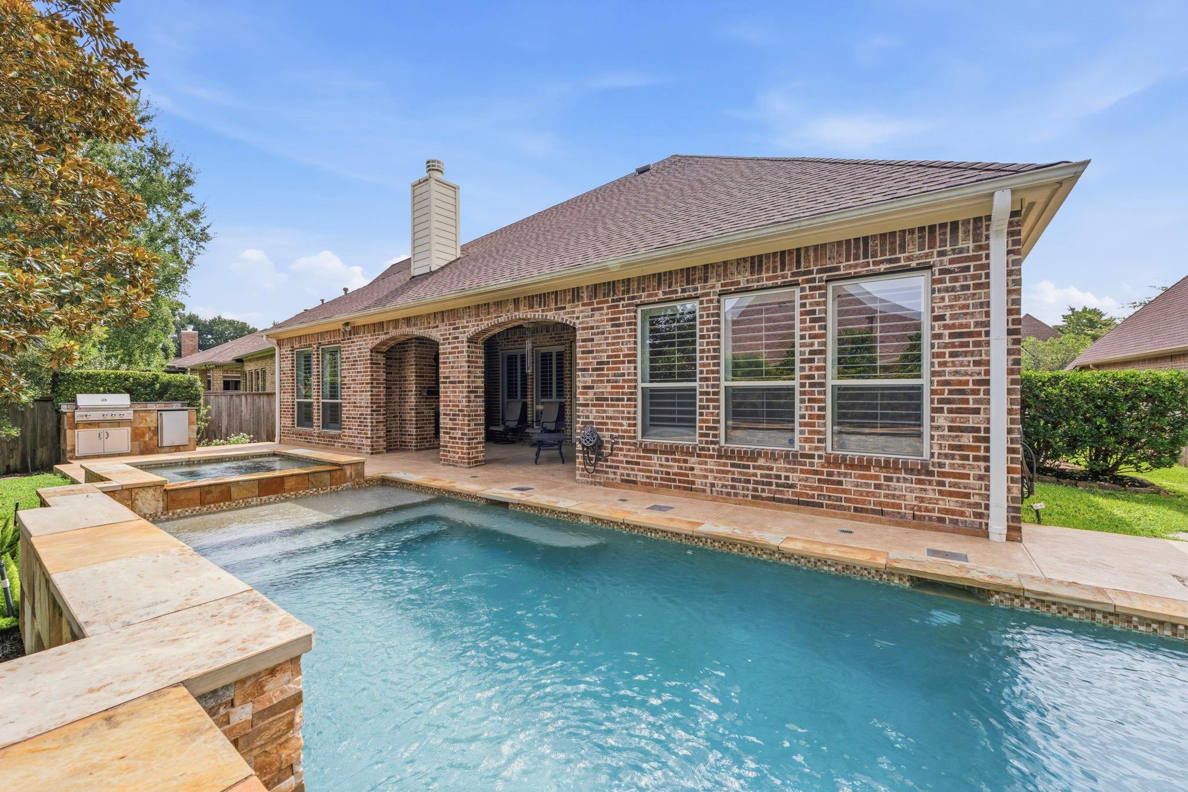
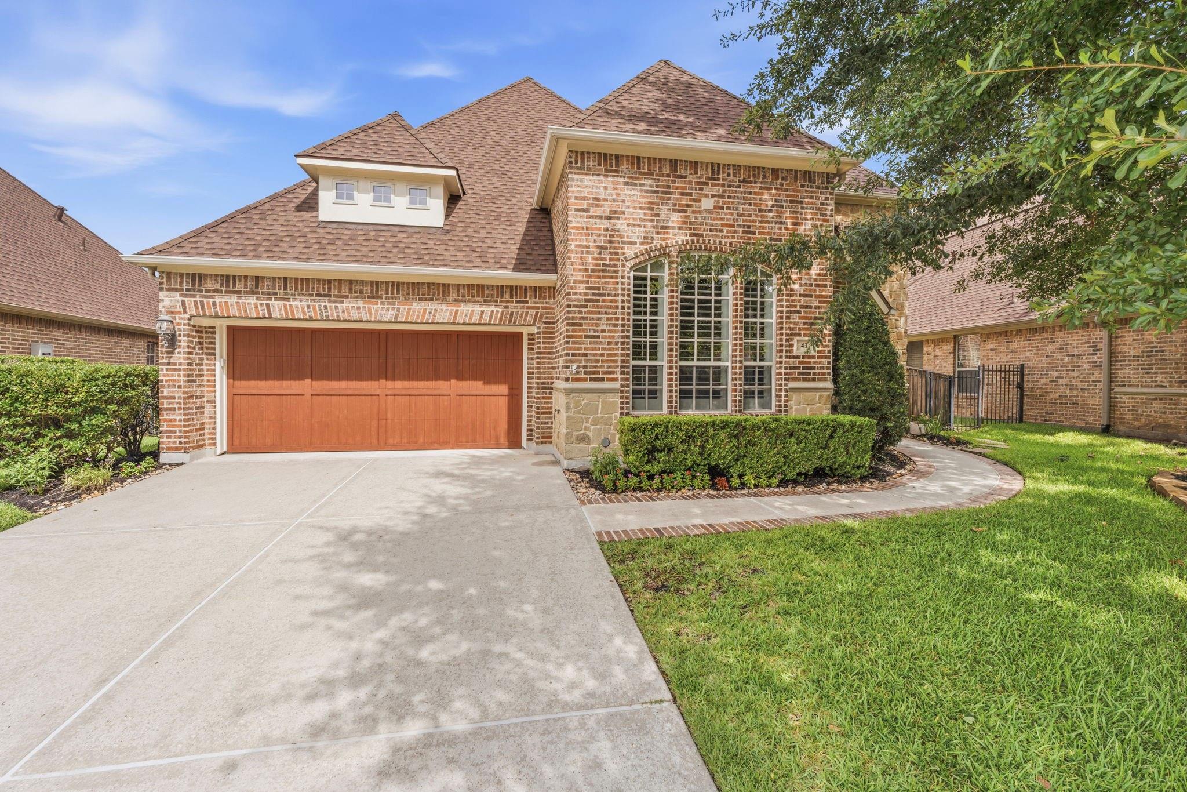
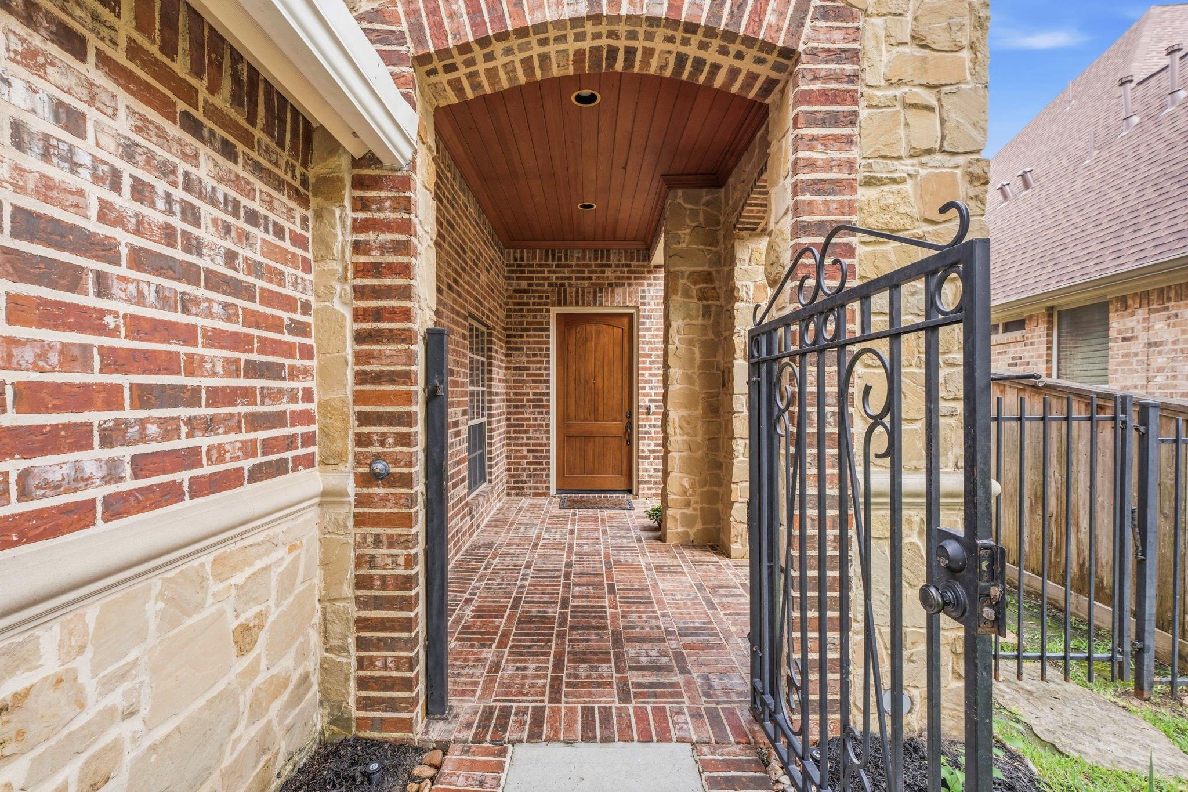
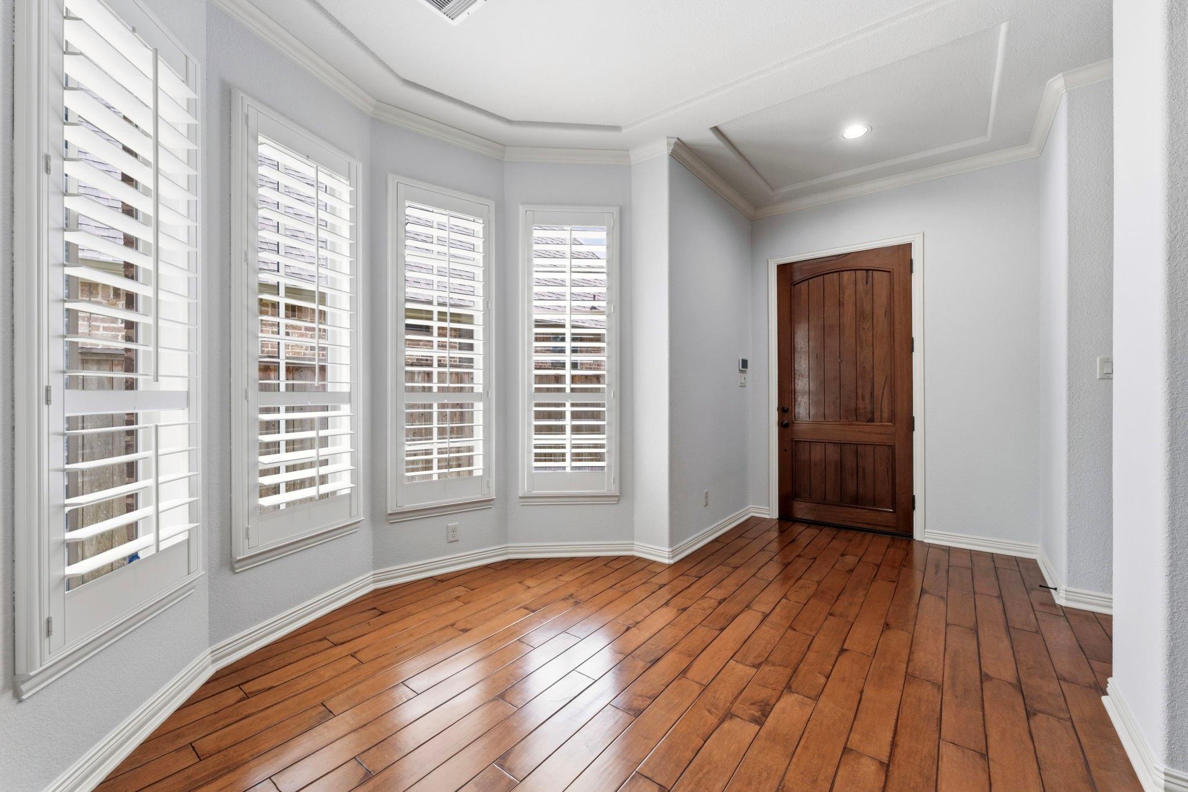
Beautifully maintained one-story with a spectacular pool in coveted Mason Pond! This 3,000+ SF home offers 3 spacious bedrooms, 3 full baths, a private study, formal dining, and an open Family Room with hardwood flooring overlooking an oversized island kitchen featuring Thermador stainless appliances, gas cooktop, Sub-Zero refrigerator, butler's pantry, and breakfast bar. Plantation shutters, updated lighting, and quality finishes shine throughout. The spacious primary suite includes a sitting area with pool views, spa-inspired bath with dual vanities, whirlpool tub, oversized shower, custom walk-in closet, and direct laundry access. Enjoy the private backyard with a covered patio, outdoor TV, gas fireplace, grilling/bar area, sparkling pool and spa, and expansive decking. Garage workshop, floored attic with stair access, 1-year-old roof, newer water heaters, generator, and prime location near I-45, Market Street, Hughes Landing, parks, and hike & bike trails.

Save
Ask
Tour
Hide
Share
Listing Snapshot
Price 
$900,000
Days On Site 
1 Day
Bedrooms 
3
Inside Area (SqFt) 
3,033 sqft
Total Baths 
3
Full Baths 
3
Partial Baths 
N/A
Lot Size 
0.2016 Acres
Year Built 
2009
MLS® Number 
27540947
Status 
Active
Property Tax 
$14,683
HOA/Condo/Coop Fees 
N/A
Sq Ft Source 
N/A
Friends & Family
Recent Activity
13 hours agoListing updated with changes from the MLS®
yesterdayListing first seen on site
General Features
Acres 
0.2016
Attached Garage 
Yes
Direction Faces 
Southeast
Disclosures 
ExclusionsMudOther DisclosuresSellers Disclosure
Foundation 
Slab
Garage 
Yes
Garage Spaces 
2
Green Energy Efficient 
ThermostatLightingHVACAppliances
Parking 
AttachedOversizedGarage Door OpenerWorkshop in Garage
Parking Spaces 
2
Property Sub Type 
Single Family Residence
Sewer 
Public Sewer
SqFt Total 
3033
Style 
RanchTraditional
Water Source 
Public
Interior Features
Appliances 
ENERGY STAR Qualified AppliancesDisposalConvection OvenElectric OvenMicrowaveGas CooktopDishwasherDryerRefrigeratorWasher
Cooling 
Ceiling Fan(s)Electric
Fireplace 
Yes
Fireplace Features 
OutsideGasGas Log
Fireplaces 
1
Flooring 
CarpetTileWood
Heating 
Natural Gas
Interior 
Crown MoldingDry BarHigh CeilingsWired for SoundBreakfast BarKitchen IslandPantryEntrance FoyerGranite CountersVaulted Ceiling(s)Double VanitySmart Thermostat
Laundry Features 
Electric Dryer HookupWasher Hookup
Spa 
Yes
Window Features 
Window CoveringsLow Emissivity Windows
Save
Ask
Tour
Hide
Share
Exterior Features
Construction Details 
Batts InsulationBrickCement SidingStoneBlown-In Insulation
Exterior 
Outdoor Kitchen
Fencing 
Back Yard
Lot Features 
Subdivided
Other Structures 
Shed(s)
Patio And Porch 
CoveredPorchPatio
Pool Features 
HeatedIn GroundSalt Water
Private Pool 
Yes
Roof 
Composition
Spa 
Yes
Windows/Doors 
Window CoveringsLow Emissivity Windows
Community Features
Accessibility Features 
Therapeutic Whirlpool
Financing Terms Available 
CashConventional
MLS Area 
15
School District 
11 - Conroe
Schools
School District
11 - Conroe
Elementary School
Lamar Elementary School (Conroe)
Middle School
Knox Junior High School
High School
The Woodlands College Park High School
Listing courtesy of eXp Realty LLC [email protected]

IDX information is provided exclusively for consumers’ personal, non-commercial use. It may not be used for any purpose other than to identify prospective properties consumers may be interested in purchasing. This data is deemed reliable but is not guaranteed accurate by the MLS.

Data provided by HAR.com © 2026. All information provided should be independently verified.

Neighborhood & Commute
Source: Walkscore
Disclosure: Community information and market data powered by Constellation Data Labs. Information is deemed reliable but not guaranteed.
Save
Ask
Tour
Hide
Share